Poonam Chhaya Insider
Poonam Chhaya Insider Mobile
>

Floor Plans

Layout Plans & Pricing

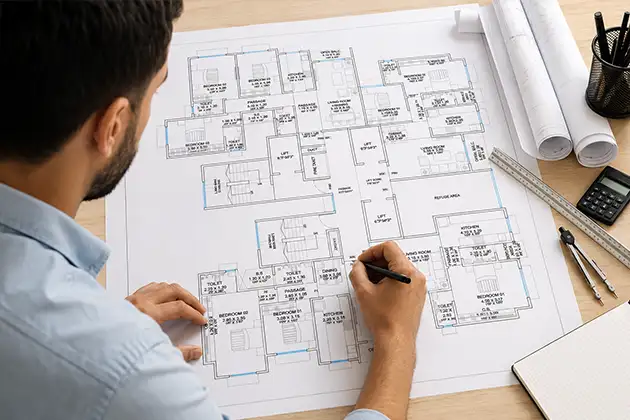
Poonam Chhaya presents meticulously crafted layout plans, offering expansive 2 and 3 BHK luxury residences in Panch Pakhadi. These living spaces guarantee maximum spatial efficiency and sophisticated elegance.
Every residence boasts zero-wastage architecture, promoting optimal natural ventilation alongside abundant daylight. The interiors across this Thane West property are thoughtfully designed to elevate everyday family comfort.

Poonam Chhaya Floor Plans Section

Project Highlights

  • 2 BHK Layout: 779 Sq. Ft. configuration starting at ₹1.95 Cr.
  • 2 BHK Premium Layout: 829 Sq. Ft. configuration priced from ₹2.07 Cr.
  • 3 BHK Luxury Suite: 1064 Sq. Ft. configuration available from ₹2.66 Cr.
  • Vastu-Compliant Architecture: Thoughtfully aligned layouts ensuring positive energy flow and harmony.
  • Panoramic Vistas: Expansive living room windows capturing uninterrupted regional skyline views.
  • Refined Interiors: Private en-suite bathrooms paired with premium finishing materials and fixtures.

Configuration & Pricing

Config.

Carpet Area

Price

2 BHK

779 SqFt

₹ 1.95 Cr.

2 BHK

829 SqFt

₹ 2.07 Cr.

3 BHK

1064 SqFt

₹ 2.66 Cr.

Scroll to Top