





Poonam Chhaya Thane West
Highlights Of Poonam Chhaya Thane
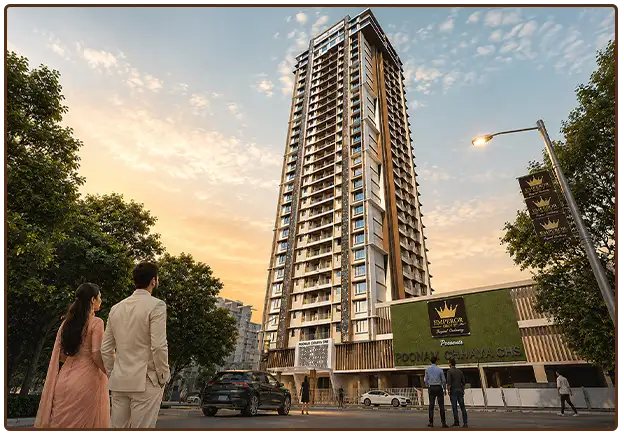
Poonam Chhaya Thane delivers an elite, low-density living ecosystem with less crowded & private homes, structural vastu alignment, seamless transit access and strong long-term capital appreciation.
1. Prestigious Address In Pachpakhadi
2. Strategic City-wide Connectivity
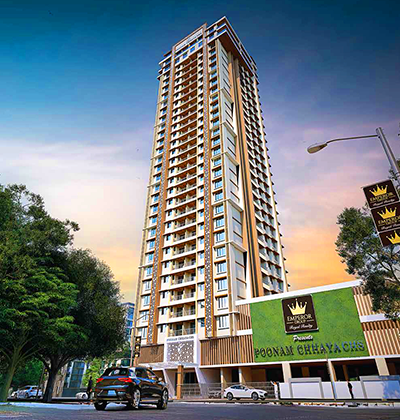
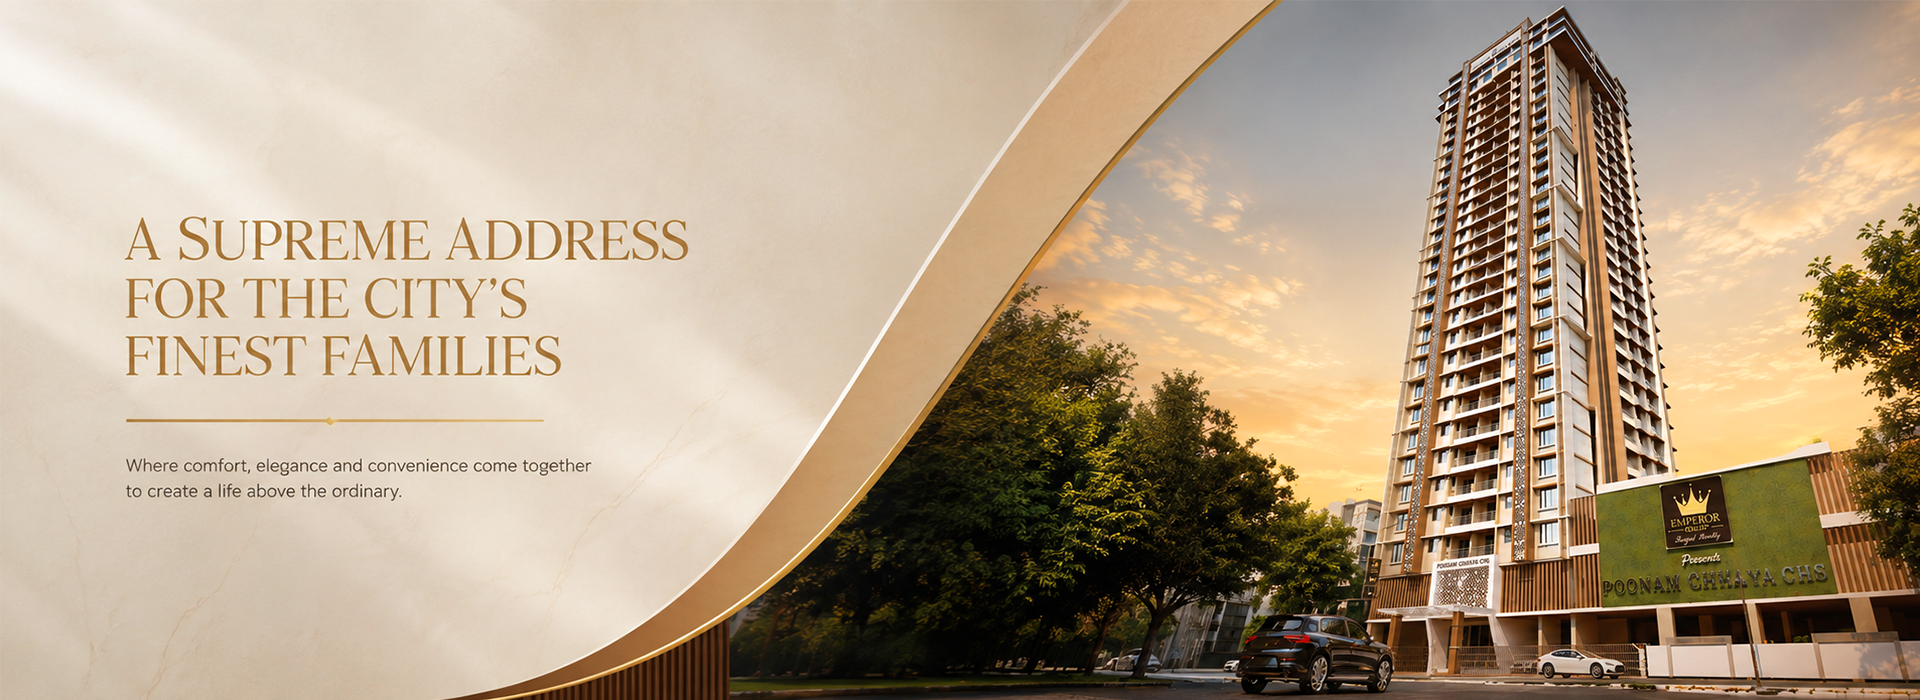
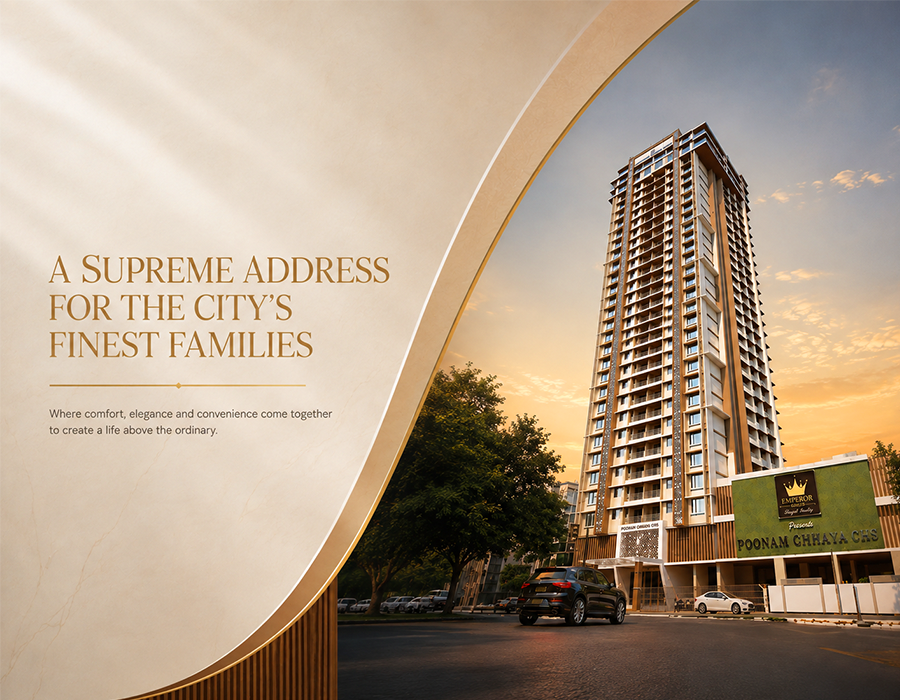
3. 28-Storey Iconic Tower
4. Serene Surroundings
5. Super-Sized Uber Luxury-Bed Residences
6. Intelligent Layouts
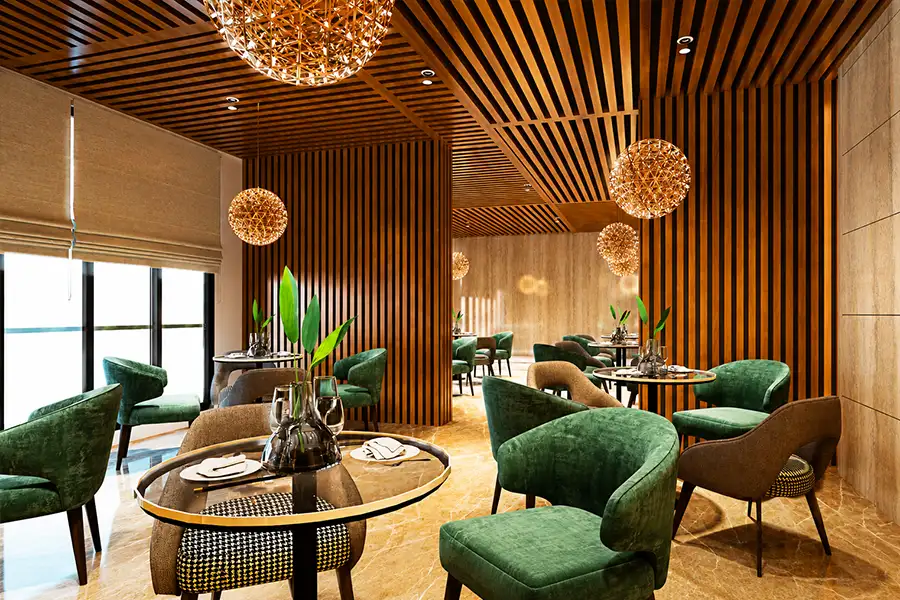
Lifestyle Amenities At Poonam Chhaya Panch Pakhadi
At Poonam Chhaya Panch Pakhadi, turn your daily rituals into royal indulgences with a curated suite of elite lifestyle amenities designed to refresh, recharge, and rejuvenate. Every luxury experience pampers your senses and elevates your mood, reminding you that here, you truly rule your world.
Stilt and Podium Parking
Efficient parking for smooth and stress-free mobility
Grand Lobby
A grand welcome that makes every arrival feel special
Library
Unlock the treasure trove of wisdom and knowledge
Multipurpose Hall
Make every celebration a timeless occasion to remember
Kids Play Area
Let your little hearts hop, jump & play in pure joy.
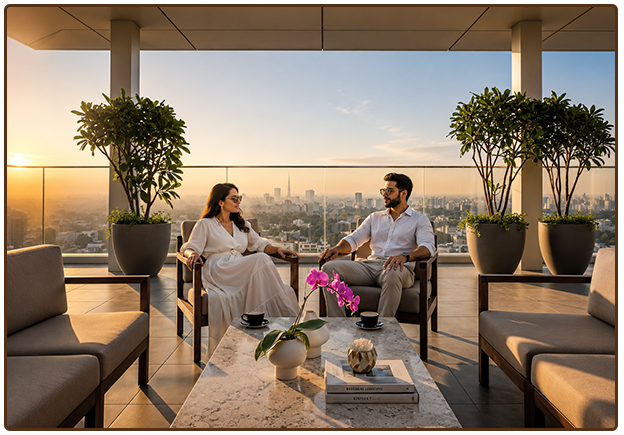
Rooftop Lounge
Find your perfect escape under open skies and soft breezes
Meditation and Yoga Deck
Breathe, unwind and reconnect with your inner calm
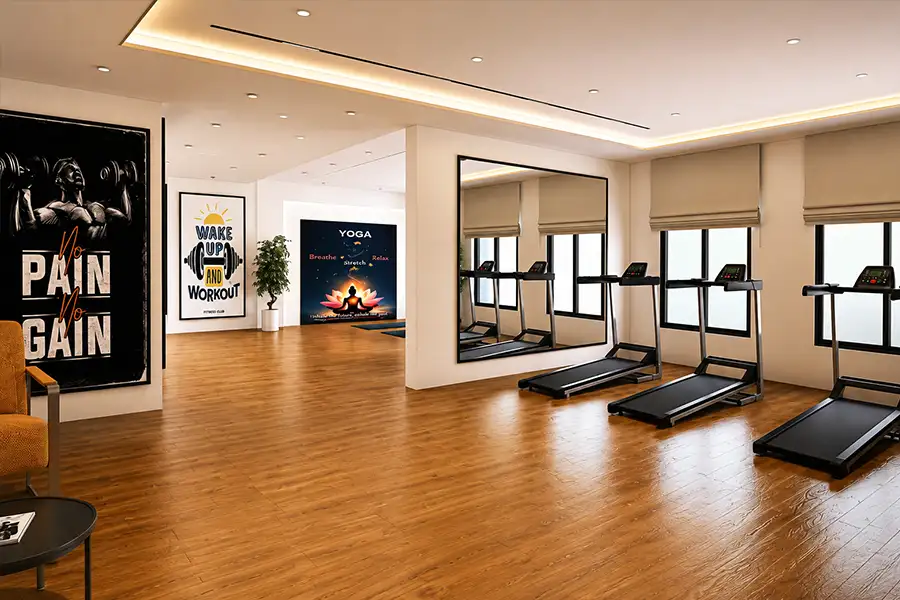
Gymnasium
Push your limits in a space designed to power your best self
Multipurpose Court
Play, practice and push your limits in one dynamic arena
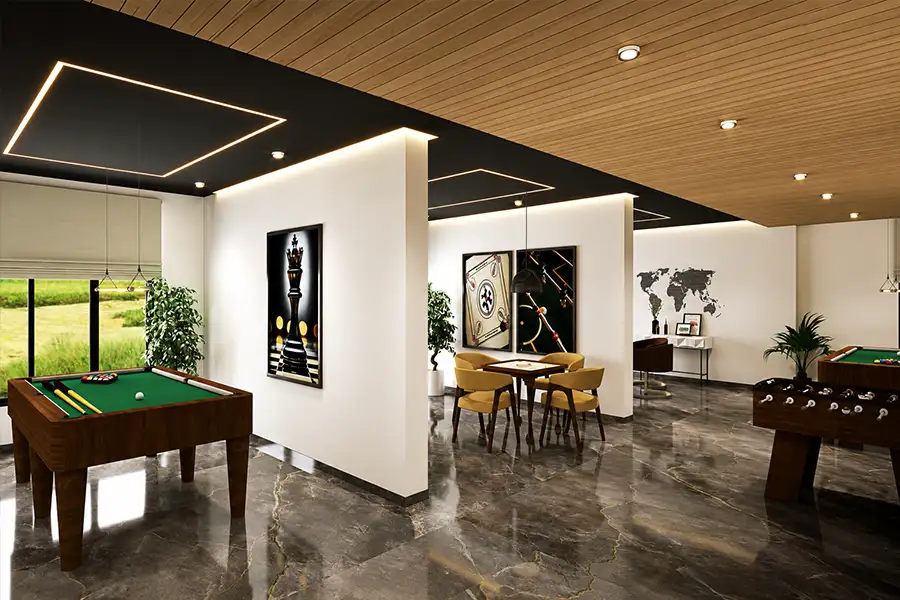
Indoor Games Room
Where good times, great laughs and friendly battles begin
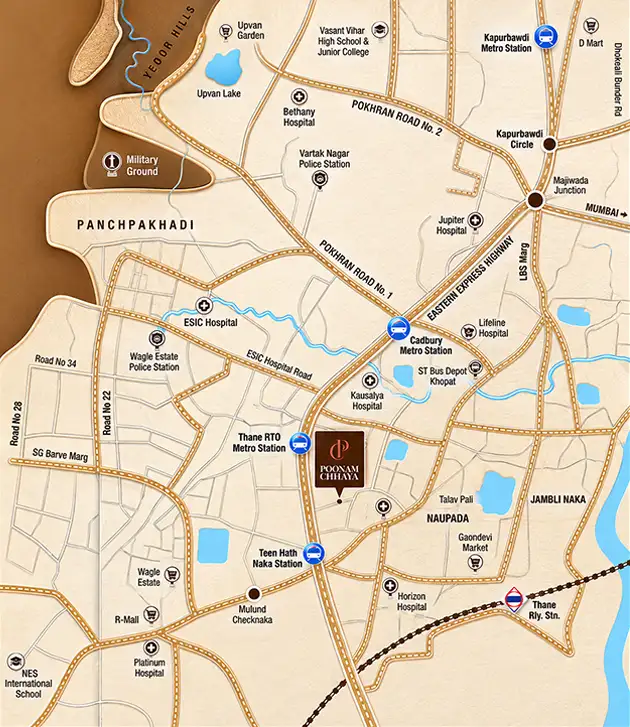
A Supreme Connectivity For Easy Commutes
Schools/Colleges
- Saraswati Education Society High School – 3 mins
- Sulochanadevi Singhania International School – 12 mins
- Saraswati Vidya Mandir – 6 mins
- A. K. Joshi School – 6 mins
- Bedekar School – 6 mins
- B. N. Bandodkar College – 17 mins
- Muchhala Polytechnic – 29 mins
Malls
- Lake Shore Mall – 16 mins
- Korum Mall – 9 mins
Hospitals
- Kausalya Hospital – 7 mins
- Jupiter Hospital – 14 mins
- Bethany Hospital – 20 mins
Railway/Upcoming Metro Stations

- Thane Railway Stn. – 11 mins
- RTO Metro Stn. – Less than 1 min
- Cadbury Junction – 9 mins
Poonam Chhaya Floor Plans
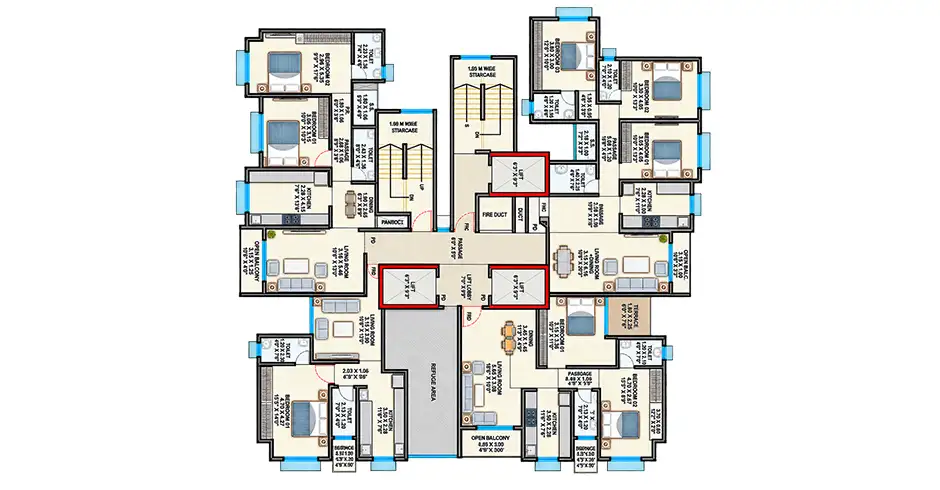
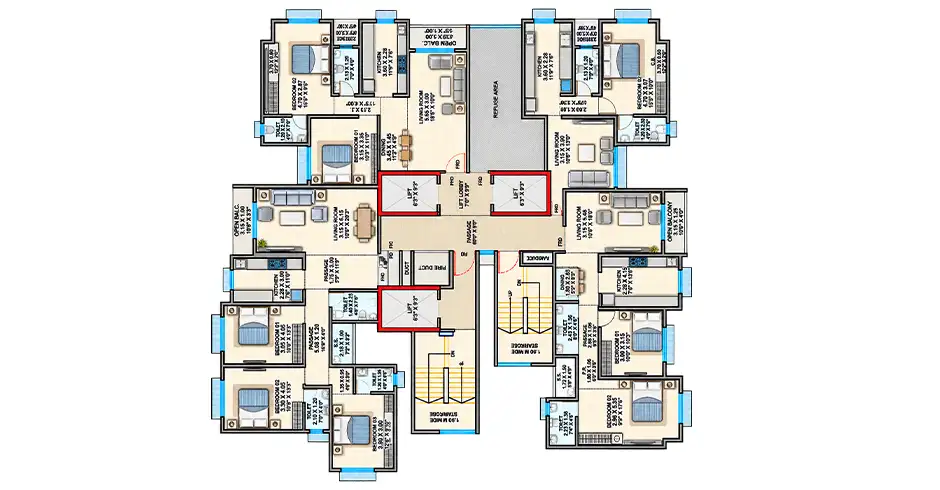
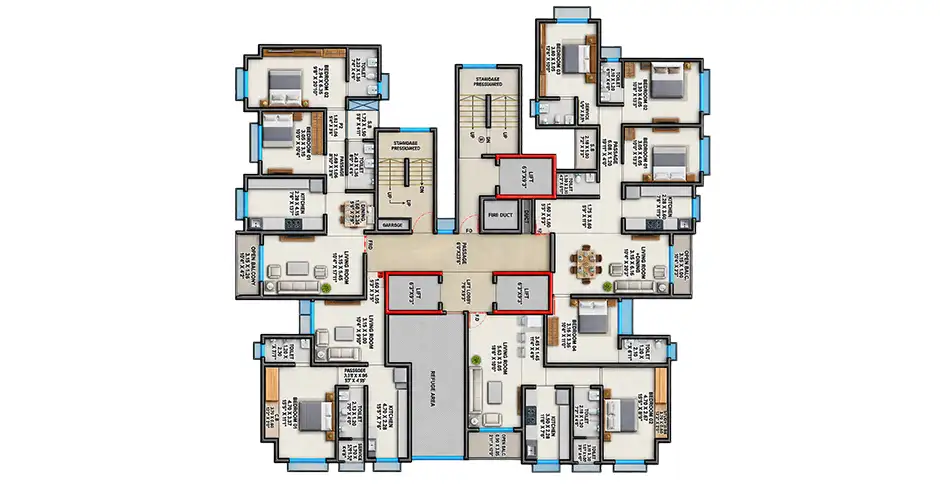
Poonam Chhaya offers meticulously planned 2 BHK and 3 BHK luxury residences crafted with efficient carpet areas. Every apartment features zero-wastage space layouts, expansive living room windows for optimal natural light, and serene master bedrooms with private en-suite bathrooms. Residents enjoy unobstructed panoramic views across the city skyline alongside refined architectural details designed for upscale comfort.
Visual Gallery
Review construction updates, architectural renders, and finished layout representations of Poonam Chhaya in Thane. These visual updates illustrate structural progress, interior finishes, and elevation details for prospective homeowners.
Experience Videos
A Supreme Legacy Of Trust & Excellence
Emperor Group and Vastu Vaibhav Creations LLP bring decades of joint construction experience to the MMR real estate market. Recognized for structural quality, transparent legal compliance, and timely project handovers, the joint venture continues to set benchmarks for luxury residential developments across Thane West.
Why To Invest In Poonam Chhaya In Thane West?
Strategic Micro-Market: : Panch Pakhadi enjoys consistently high demand for 2 & 3 BHK homes, ensuring sustained long-term capital growth.
Low-Density Architectural Layout: : With only 112 homes across 1.9 acres, residents benefit from quiet surroundings and private living spaces.
Transit Infrastructure Upgrade: Situated 1 minute from the upcoming RTO Metro Station, dramatically reducing future travel times.
Strategic Micro-Market: Panch Pakhadi enjoys consistently high demand for 2 & 3 BHK homes, ensuring sustained long-term capital growth.
FAQs
A: Poonam Chhaya is located in Panch Pakhadi, Thane West, Maharastra 400602.
A: The project exclusively offers luxury 2 BHK (779 – 829 SqFt) and 3 BHK (1064 SqFt) apartments.
A: The project is registered under MahaRERA number PR1330002501631.
A: The targeted completion and handover date for the development is December 2029.
A: The project is jointly developed by Emperor Group and Vastu Vaibhav Creations LLP.
A: Pricing starts from ₹1.80 Cr. for 2 BHK residences and ₹2.70 Cr. for 3 BHK luxury units.
A: Call the sales team directly at +91 9860949793 to schedule a site tour and view official layout plans.